
Address
4415 W Holt Road, Holt, MI
Price
$ 165,000
Property Attributes
- MLS#296436
- TypeSingle Family
- Listing Status Active
- CountyINGHAM
- CityHolt
- AreaDelhi Twp
- Zip48842
- StyleCape Cod
- Year Built1929
- Taxes$ 5867
- Price$ 165,000
- Bedrooms2
- Full Bathrooms2
- Half Bathrooms0
- Sqr Footage2717
- Lot Size0.26 Acres
Data Source:
Greater Lansing AOR (GLMLS)
Property Description
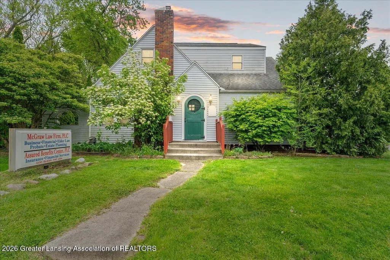
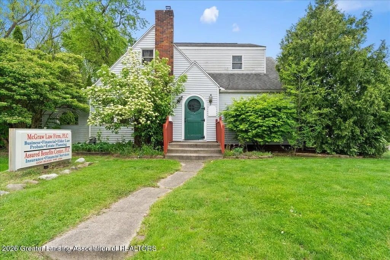
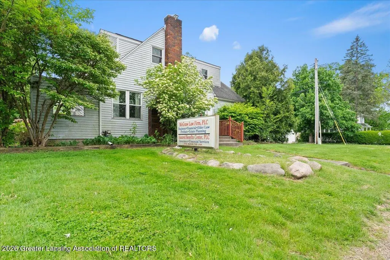
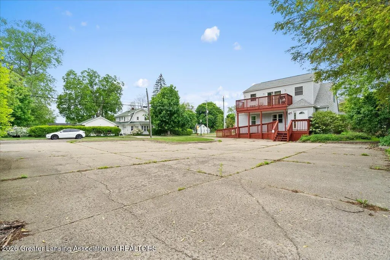
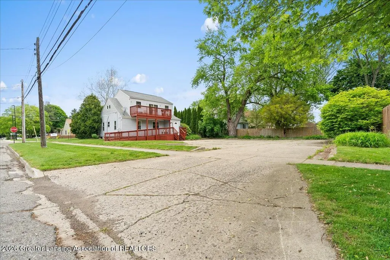
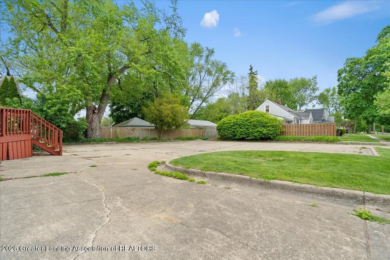
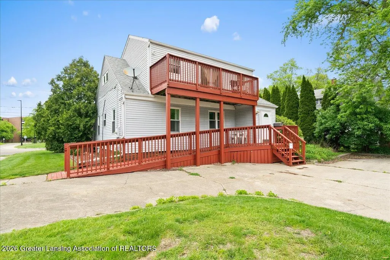
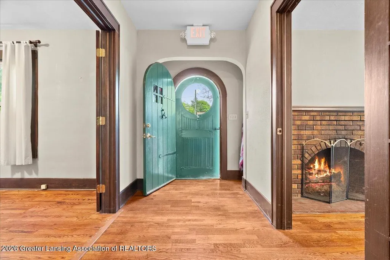
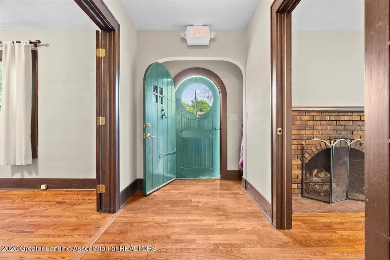
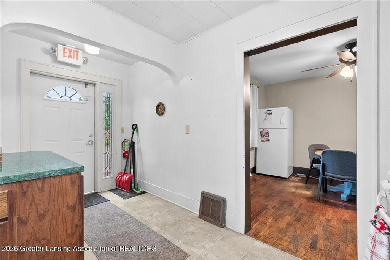
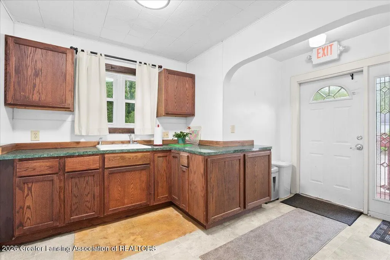
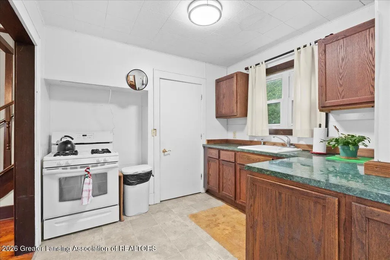
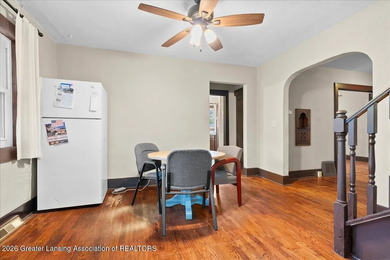
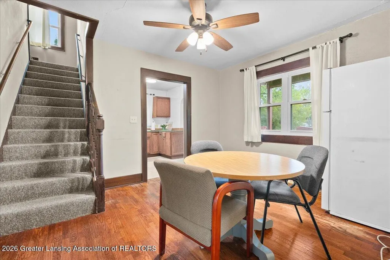
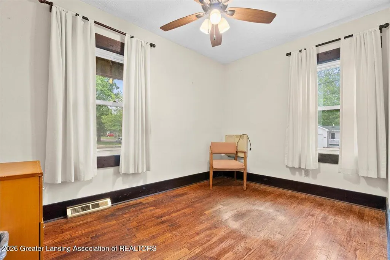
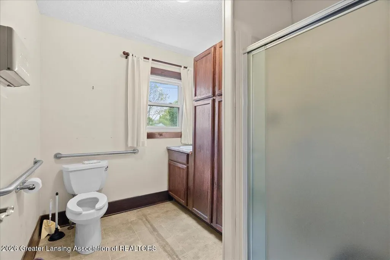
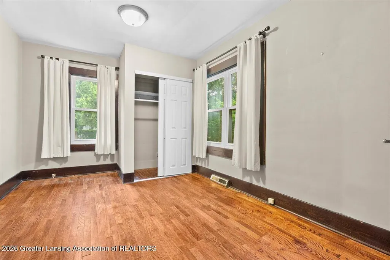
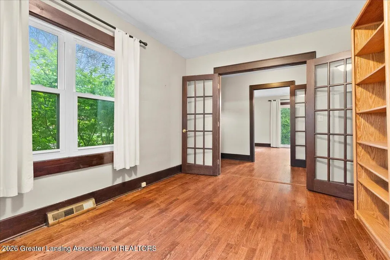
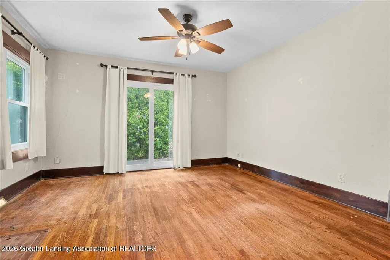
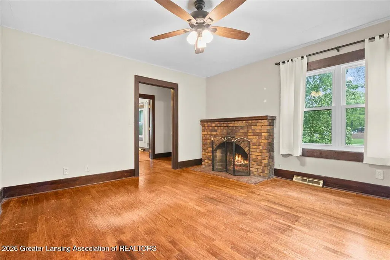
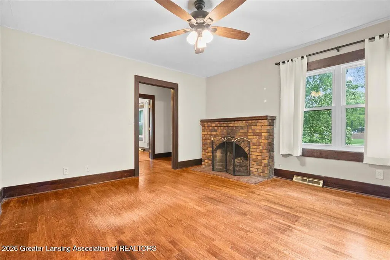
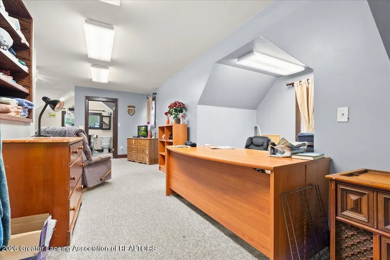
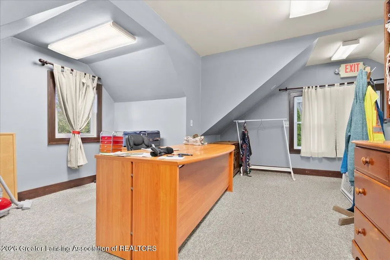
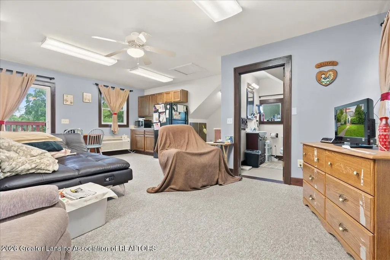
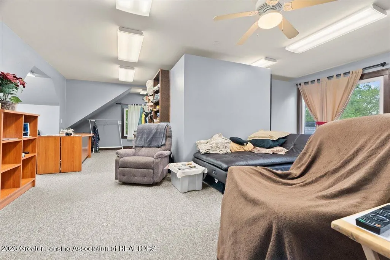
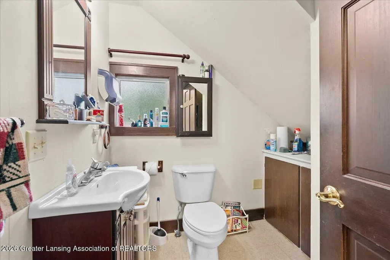
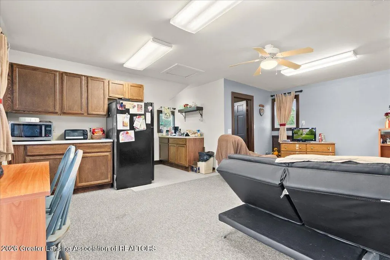
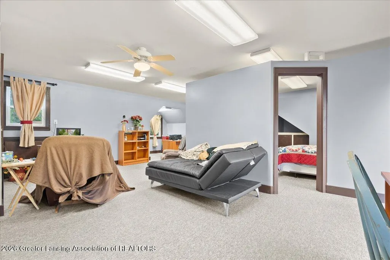
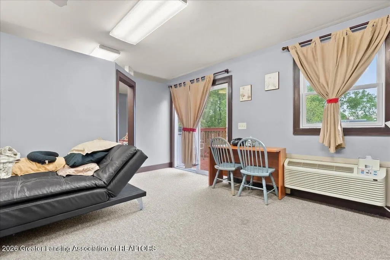
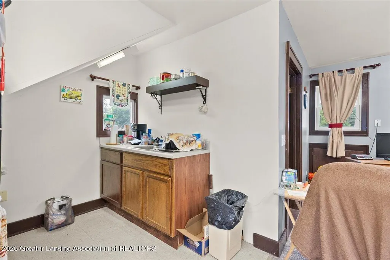
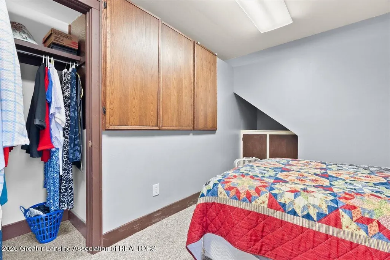
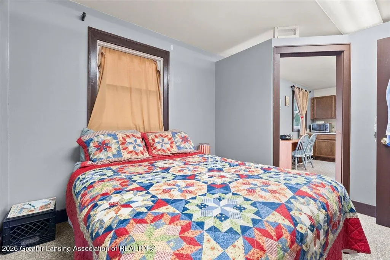
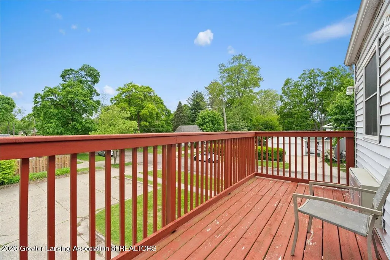
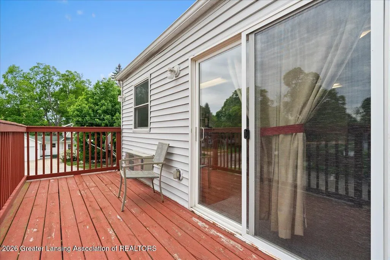
Welcome Home AND to your BUSINESS too! The best of both worlds collide as, with the first floor being a multi-room office suite. Upstairs you will enjoy a full one-bedroom apartment home with a balcony! Get your business done, and then walk upstairs to enjoy home. Two full bathrooms, one the business floor, and one on the converted second floor. Beautiful natural woodwork and character throughout, and ready to provide your business growth or just take over the whole building as a large home with multiple bedrooms! (Delhi Township has confirmed multi-use zoning, so conversion back into residential is allowed!) Current taxes based on commercial use. Excellent location, with prime frontage in the heart of Holt! Private parking lot for business or your own pickle ball/ basketball court!
| Elementary School |
|---|
| Sycamore Elementary School |
| Price History | |
|---|---|
| 6/1/2026 | Listed $165,000 |
General Features
| Sewer | Public Sewer |
|---|---|
| Heating | Forced Air,Natural Gas,Wall Furnace |
| Cooling | Central Air,Wall Unit(s) |
| Utilities | Water Connected,Sewer Connected,Natural Gas Connected,High Speed Internet Available,Electricity Connected |
| Roof | Shingle |
| Appliances | Gas Range,Gas Water Heater,Refrigerator |
| Patio/Porch Features | Deck,Front Porch,Rear Porch |
| Architectural Style | Cape Cod |
| Pool Features | None |
| Construction Materials | Vinyl Siding |
| Year Built | 1929 |
| Electric | 200+ Amp Service |
| View | Neighborhood |
| Township | Delhi Twp |
| Levels | Two |
| Property Subtype | Single Family Residence |
| Tax Year | 2025 |
| Current Use | Other |
| Accessibility | Accessible Approach with Ramp |
| County | Ingham |
| New Construction | No |
| Property Type | Residential |
| Attached Garage | No |
| Subdivision Name | None |
| Facing Direction | North |
| Garage Y/N | No |
| Other Structures | None |
| Total Rooms | 6 |
| Full Baths | 2 |
| Status | Active |
| Directions | Holt Rd to Elm (Between Cedar and Aurelius |
| City | Holt |
| Entry Location | Back Door |
| Senior Community Y/N | No |
| High School District | Holt/Dimondale |
| Zoning Description | Zoning |
| Lot Size Units | Acres |
| Lot Size Square Feet | 11325.6 |
| Carport Y/N | No |
| Spa Features | None |
| Elementary School | Sycamore Elementary School |
| Land Lease Y/N | No |
| Tax Annual Amount | 5867.0 |
| Home Warranty Y/N | No |
| Current Financing | None |
| Lease Renewal Y/N | No |
| Lease Considered Y/N | No |
| Rent Control Y/N | No |
| Standard Status | Active |
| Elementary School District | Holt/Dimondale |
| MobileHomeRemainsYN | No |
| Legal Description | (D 23-13) COM 24 RODS W OF N 1/8 POST OF NW 1/4 SEC 23,TH S 169.65 FT,TH W 66 FT,TH N 168.5 FT,TH E 66 FT TO BEG,SEC 23,T3NR2W - 0.256 AC. |
Interior Features
| Interior Amenities | Built-in Features,Ceiling Fan(s),Laminate Counters,Natural Woodwork |
|---|---|
| Basement | Block,Full,Sump Pump |
| Flooring | Carpet,Vinyl,Wood |
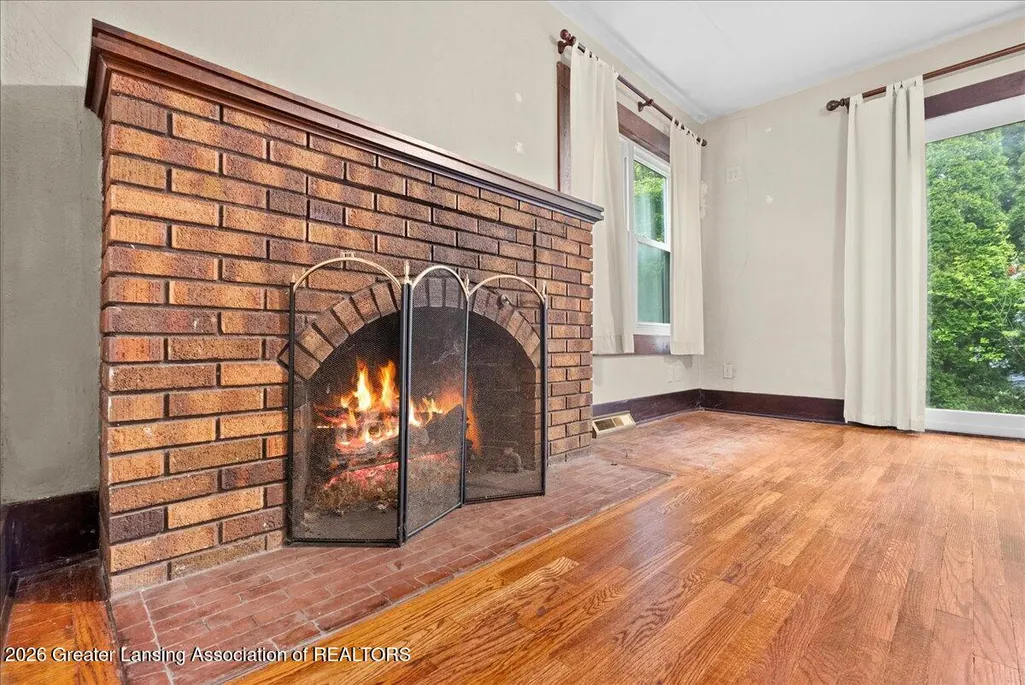
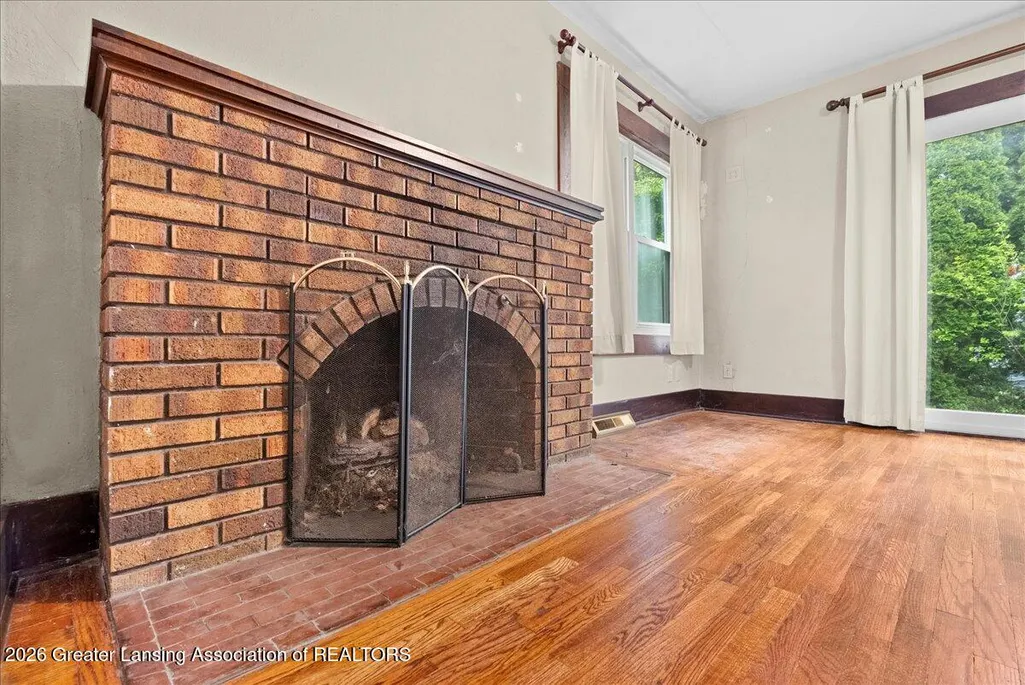
| Total Fireplaces | 1 |
| Fireplace Features | Living Room |
| Basement (Y/N) | No |
| Air Conditioning Y/N | Yes |
| Heating Y/N | Yes |
| Window Features | Double Pane Windows |
| Fireplace Y/N | Yes |
| Above Grade Finished Area | 1715.0 |
| Laundry Features | None |
| Total Bedrooms | 2 |
| Below Grade Finished Area | 0.0 |
| Entry Level | 1 |
| Total Baths | 2 |
Exterior Features
| Exterior Amenities | Rain Gutters |
|---|---|
| Fencing | Wood |
| Parking Features | Asphalt,Parking Lot,Paved |
| Lot Features | City Lot,Few Trees,Front Yard,Landscaped,Near Public Transit,Rectangular Lot,Corner Lot |
| Water Source | Public |
| Lot Size Area | 0.26 |
| Foundation Details | Block |
| Spa | No |
| Building Area Total | 2717.0 |
| Lot Dimensions | 66x136 |
| Lot Size Acres | 0.26 |
| Road Surface Type | Paved |
| Waterfront Y/N | No |
| Foundation Area | 1001.0 |
| Road Frontage Type | City Street |
| Other Equipment | Satellite Dish |
| Crops Included Y/N | No |
| Horse Y/N | No |
| Irrigation Water Rights Y/N | No |
Amenities
- Foreclosure
- Views
- Short Sale
- New Construction
- Adult 55+
- Lease To Own
- No HOA Fees
- Furnished
- Primary On Main
- Air Conditioning
- Seller Finance
- Green
- Fixer Upper
- Horse
- Golf
- Fireplace
- Deck
- Garage
- Basement
- Pool
Property vs Single Family Average in 48842
Price
Taxes
Year Built
Visits
 Water Wonderland Board of REALTORS® All information deemed reliable but not guaranteed. All properties are subject to prior sale, change or withdrawal. Neither listing broker(s) or information provider(s) shall be responsible for any typographical errors, misinformation, misprints and shall be held totally harmless. Listing(s) information is provided for consumer's personal, non-commercial use and may not be used for any purpose other than to identify prospective properties consumers may be interested
 Greater Lansing Association of Realtors® (GLAR) All information deemed reliable but not guaranteed. All properties are subject to prior sale, change or withdrawal. Neither listing broker(s) or information provider(s) shall be responsible for any typographical errors, misinformation, misprints and shall be held totally harmless. Listing(s) information is provided for consumer's personal, non-commercial use and may not be used for any purpose other than to identify prospective properties consumers
