
Views
Address
3700 Edgar Road, Leslie, MI
Price
$ 850,000
Property Attributes
- MLS#294540
- TypeSingle Family
- Listing Status Active
- CountyINGHAM
- CityLeslie
- AreaOnondagaTwp
- Zip49251
- StyleRanch
- Year Built2003
- Taxes$ 6869
- Price$ 850,000
- Bedrooms5
- Full Bathrooms3
- Half Bathrooms1
- Sqr Footage3616
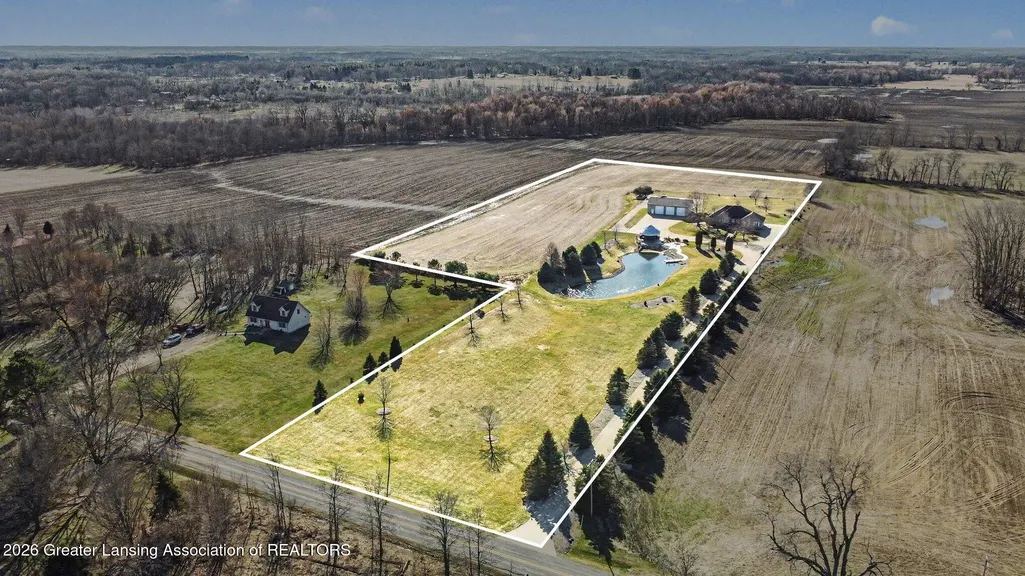
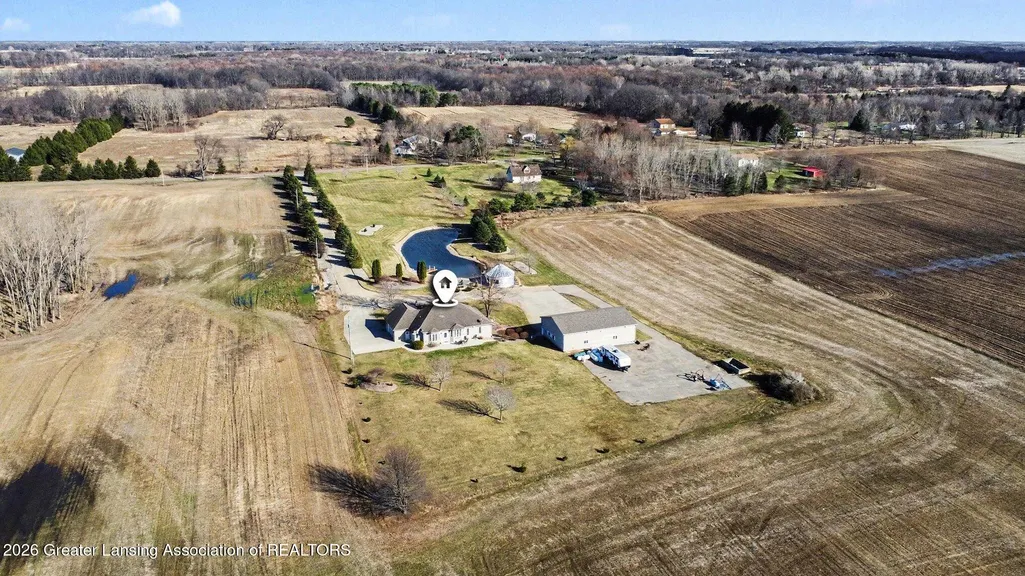
- Lot Size11.32 Acres
Data Source:
Greater Lansing AOR (GLMLS)
Property Description
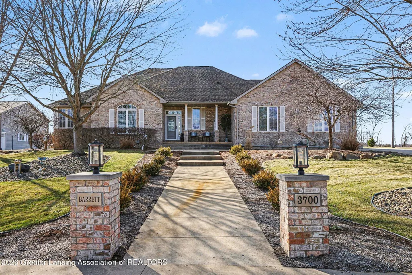
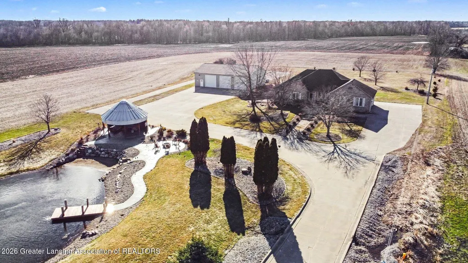
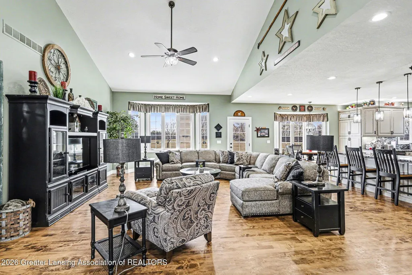
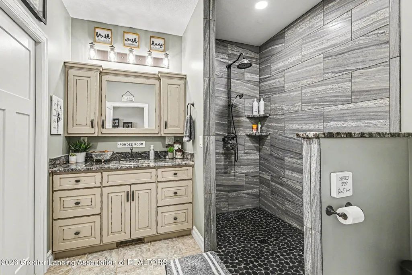
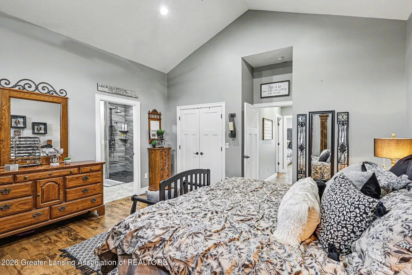
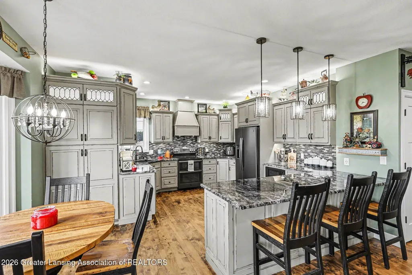
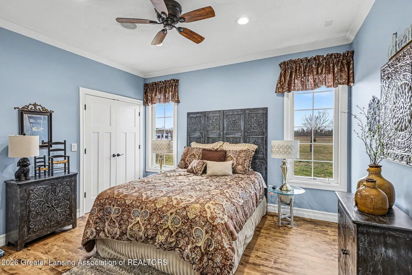
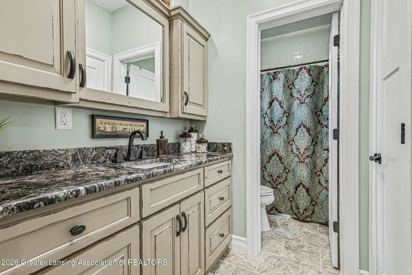
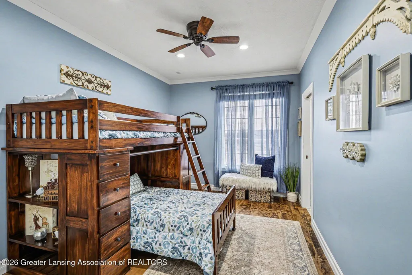
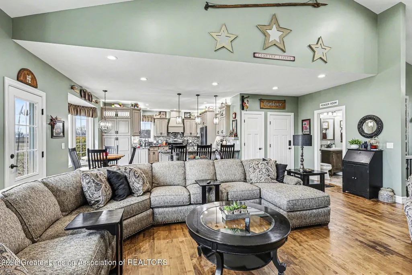
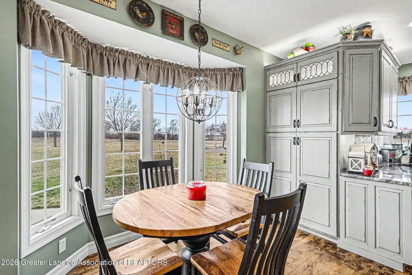
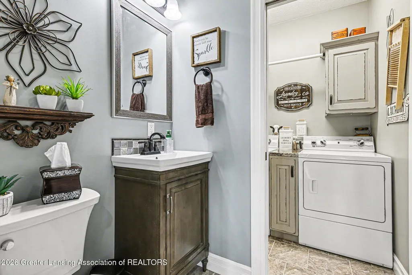
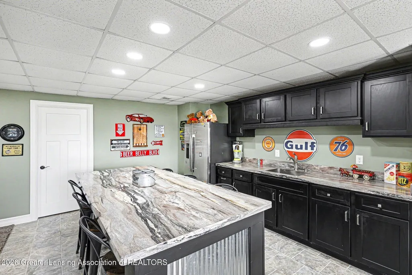
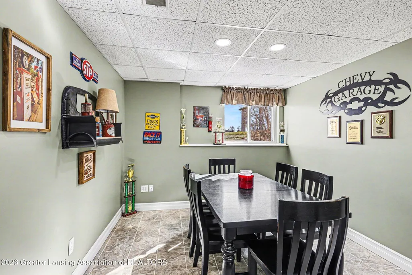
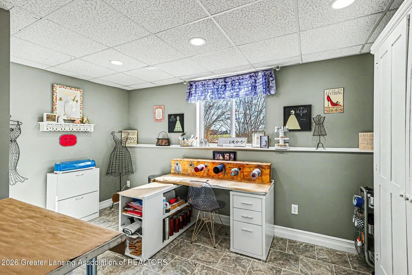
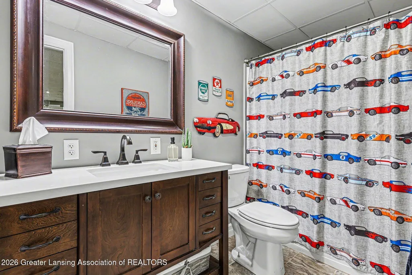
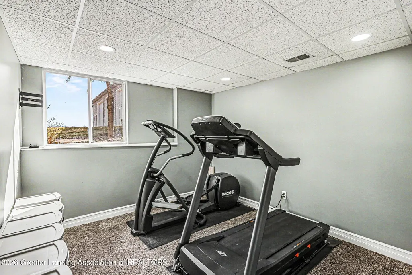
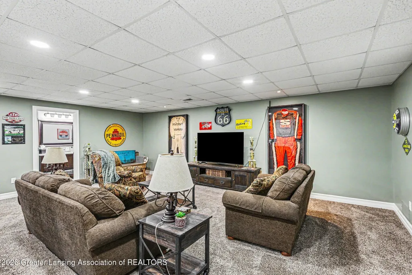
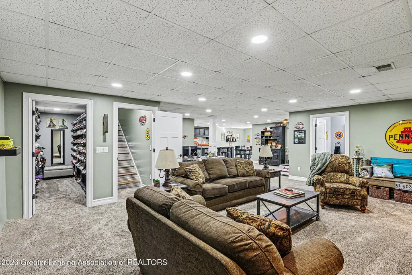
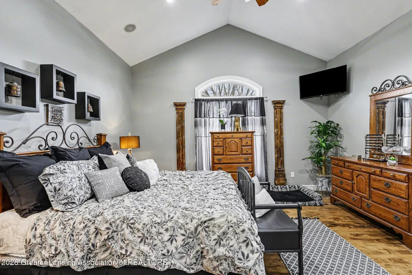
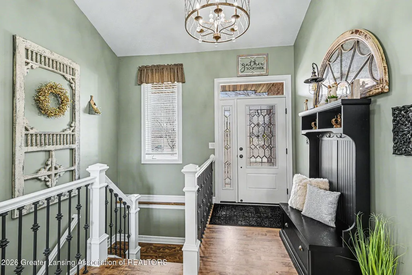
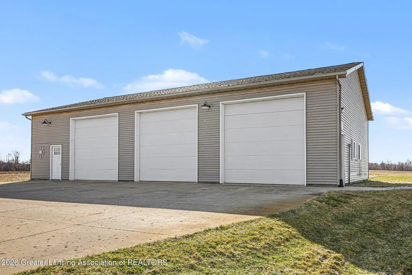
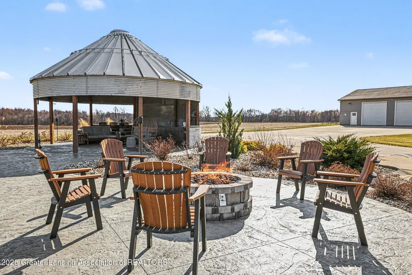
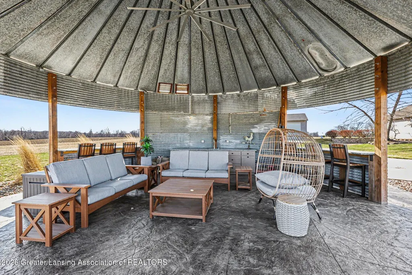
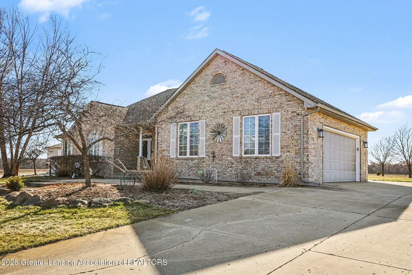
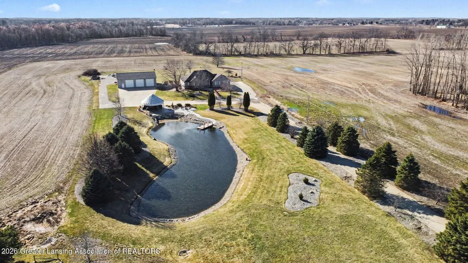
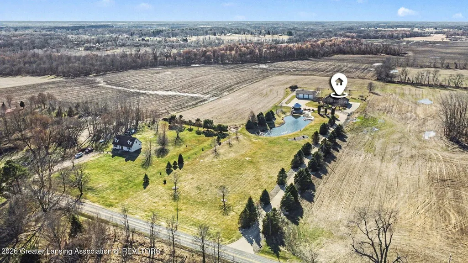
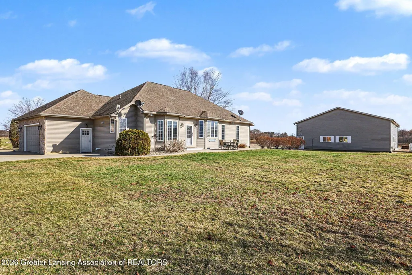
Welcome to 3700 Edgar Road - an exquisite 5 bedroom, 3.5 bath estate set on over 11 breathtaking acres. Completely updated in 2021, this stunning home showcases quality and thoughtful design throughout. The main level features 3 spacious bedrooms, including a primary suite with vaulted ceilings, a walk-in closet, and a spa-like en-suite complete with a full tile walk-in shower. Soaring vaulted ceilings highlight the open-concept living area, which flows seamlessly into the kitchen and dining spaces. The exceptional kitchen boasts granite countertops, stainless steel appliances, and abundant storage. A convenient main floor laundry and half bath are located just off the attached 2-car garage. The fully finished lower level is built for entertaining, offering 2 additional bedrooms, a full bath, expansive living space, and an impressive wet bar that creates the ultimate hosting environment. Step outside and experience your own private resort. An executive tree-lined concrete driveway leads to a remarkable outdoor setting featuring a picturesque pond with a sand beach, a stamped concrete patio with a built-in propane fire pit, and a custom gazebo complete with bar seating and a sink prepared for future plumbing - perfect for year-round gatherings. Completing this magnificent property is a 40x80 pole barn that is fully insulated, offers in-floor heat, a new boiler system, concrete floors, electricity with upgraded LED lighting, and 3 14x14 overhead doors for maximum functionality. Truly the pole barn of your dreams. This is more than a home - it's a lifestyle property offering space, luxury, and unmatched amenities just steps from your front door. Schedule your private showing today, this one-of-a-kind property is sure to impress.
| Price History | |
|---|---|
| 3/18/2026 | Listed $900,000 |
| 6/24/2026 | 5$850,000 |
General Features
| Sewer | Septic Tank |
|---|---|
| Heating | Forced Air,Heat Pump |
| Cooling | Central Air |
| Roof | Shingle |
| Appliances | Disposal,Dryer,Humidifier,Microwave,Oven,Range,Range Hood,Refrigerator,Stainless Steel Appliance(s),Washer,Water Heater,Water Softener |
| Garage Spaces | 2.0 |
| Patio/Porch Features | Covered,Front Porch,Patio |
| Architectural Style | Ranch |
| Construction Materials | Brick,Vinyl Siding |
| Year Built | 2003 |
| View | Pond,Rural,Trees/Woods |
| Township | OnondagaTwp |
| Levels | One |
| Property Subtype | Single Family Residence |
| Tax Year | 2025 |
| Current Use | Primary |
| County | Ingham |
| New Construction | No |
| Property Type | Residential |
| Attached Garage | Yes |
| Subdivision Name | None |
| Garage Y/N | No |
| Other Structures | Gazebo,Pole Barn |
| Total Rooms | 10 |
| Full Baths | 3 |
| Status | Active |
| Directions | 127 to Bellevue Road,right on Edgar Road - house is on the left between Kinneville Rd and Covert Rd. |
| City | Leslie |
| Senior Community Y/N | No |
| High School District | Leslie |
| Zoning Description | Zoning |
| Lot Size Units | Acres |
| Lot Size Square Feet | 493099.2 |
| Carport Y/N | No |
| Land Lease Y/N | No |
| Tax Annual Amount | 6869.23 |
| Home Warranty Y/N | No |
| Lease Renewal Y/N | No |
| Lease Considered Y/N | No |
| Rent Control Y/N | No |
| Standard Status | Active |
| MobileHomeRemainsYN | No |
| Legal Description | PART OF SE 1/4 OF SEC 14 T1N R2W DESC AS: BEG AT E 1/4 COR OF SEC 14 - S00D 31' 33 E ALNG E SEC LN 220.23 FT - S89D 55' 09 W 395.59 FT - S00D 31' 33 E 220.24 FT - S89D 55' 09 W 921.52 FT - N00D 31' 3 |
Interior Features
| Interior Amenities | Ceiling Fan(s),Eat-in Kitchen,Kitchen Island,Vaulted Ceiling(s),Walk-In Closet(s) |
|---|---|
| Basement | Finished,Full |
| Basement (Y/N) | No |
| Air Conditioning Y/N | Yes |
| Heating Y/N | Yes |
| Above Grade Finished Area | 1808.0 |
| Half Baths | 1 |
| Laundry Features | Laundry Room,Main Level |
| Total Bedrooms | 5 |
| Below Grade Finished Area | 1603.0 |
| Total Baths | 4 |
Exterior Features
| Exterior Amenities | Fire Pit,Rain Gutters |
|---|---|
| Parking Features | Attached,Driveway,Garage,Garage Door Opener,Garage Faces Side |
| Lot Features | Back Yard,Front Yard,Landscaped,Many Trees,Secluded,Sprinklers In Front,Views |
| Water Source | Well |
| Lot Size Area | 11.32 |
| Spa | No |
| Building Area Total | 3616.0 |
| Lot Dimensions | irregular |
| Lot Size Acres | 11.32 |
| Road Surface Type | Concrete,Paved |
| Waterfront Y/N | No |
| Foundation Area | 1808.0 |
| Road Frontage Type | County Road |
| Crops Included Y/N | No |
| Horse Y/N | No |
| Irrigation Water Rights Y/N | No |
Amenities
- Foreclosure
- Views
- Short Sale
- New Construction
- Adult 55+
- Lease To Own
- No HOA Fees
- Furnished
- Primary On Main
- Air Conditioning
- Seller Finance
- Green
- Fixer Upper
- Horse
- Golf
- Fireplace
- Deck
- Garage
- Basement
- Pool
Property vs Single Family Average in 49251
Price
Taxes
Year Built
Visits
 Water Wonderland Board of REALTORS® All information deemed reliable but not guaranteed. All properties are subject to prior sale, change or withdrawal. Neither listing broker(s) or information provider(s) shall be responsible for any typographical errors, misinformation, misprints and shall be held totally harmless. Listing(s) information is provided for consumer's personal, non-commercial use and may not be used for any purpose other than to identify prospective properties consumers may be interested
 Greater Lansing Association of Realtors® (GLAR) All information deemed reliable but not guaranteed. All properties are subject to prior sale, change or withdrawal. Neither listing broker(s) or information provider(s) shall be responsible for any typographical errors, misinformation, misprints and shall be held totally harmless. Listing(s) information is provided for consumer's personal, non-commercial use and may not be used for any purpose other than to identify prospective properties consumers
