
Address
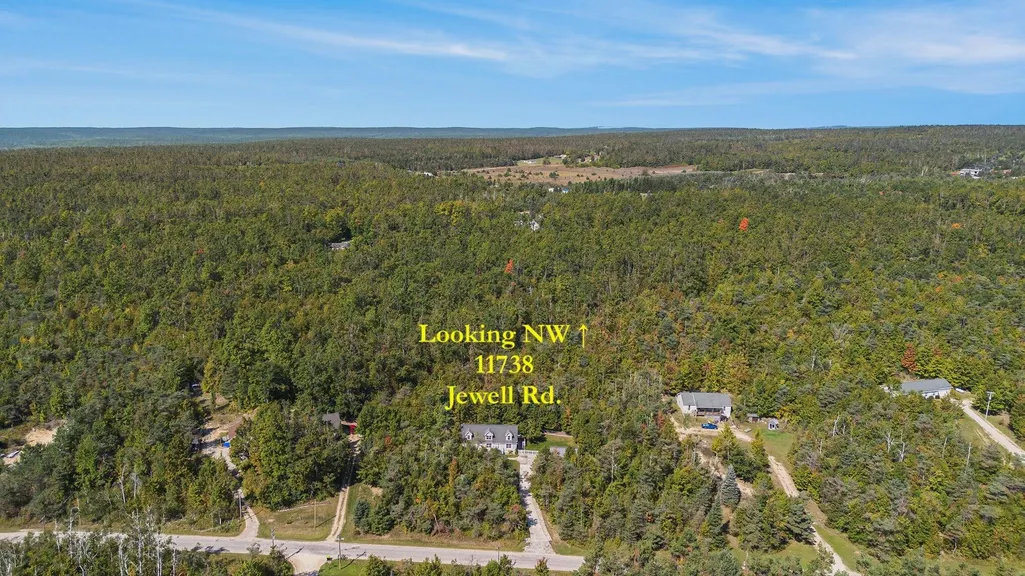
11738 Jewell Road, Vanderbilt, MI
Price
$ 456,000
Property Attributes
- MLS#201839782
- TypeSingle Family
- Listing Status Active
- CountyOTSEGO
- CityVanderbilt
- AreaCorwith
- NeighborhoodT32N R3W
- Zip49795
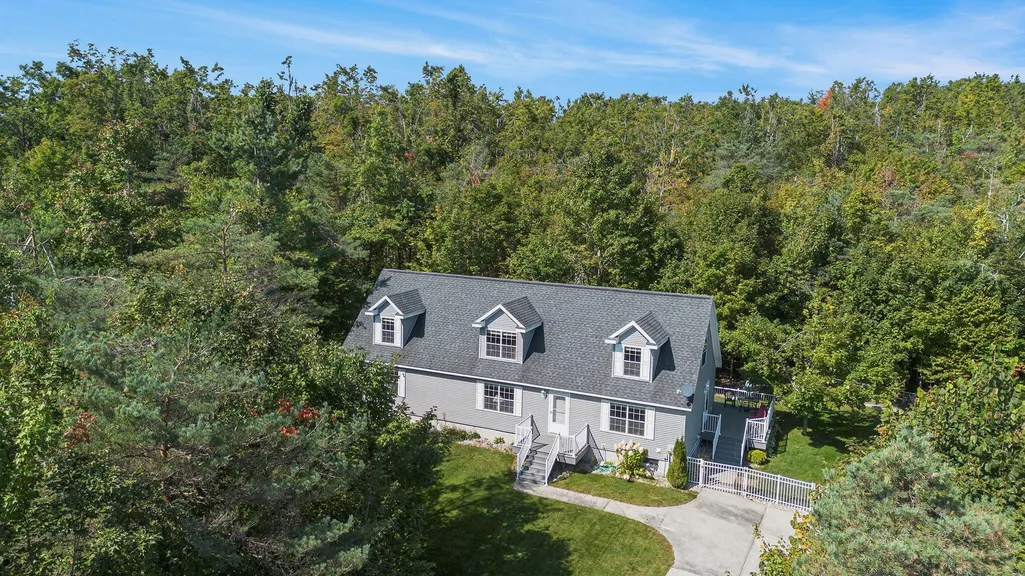
- StyleCape Cod
- Year Built2004
- Taxes$ 31131697
- Price$ 456,000
- Bedrooms4
- Full Bathrooms3
- Half Bathrooms1
- Sqr Footage4573
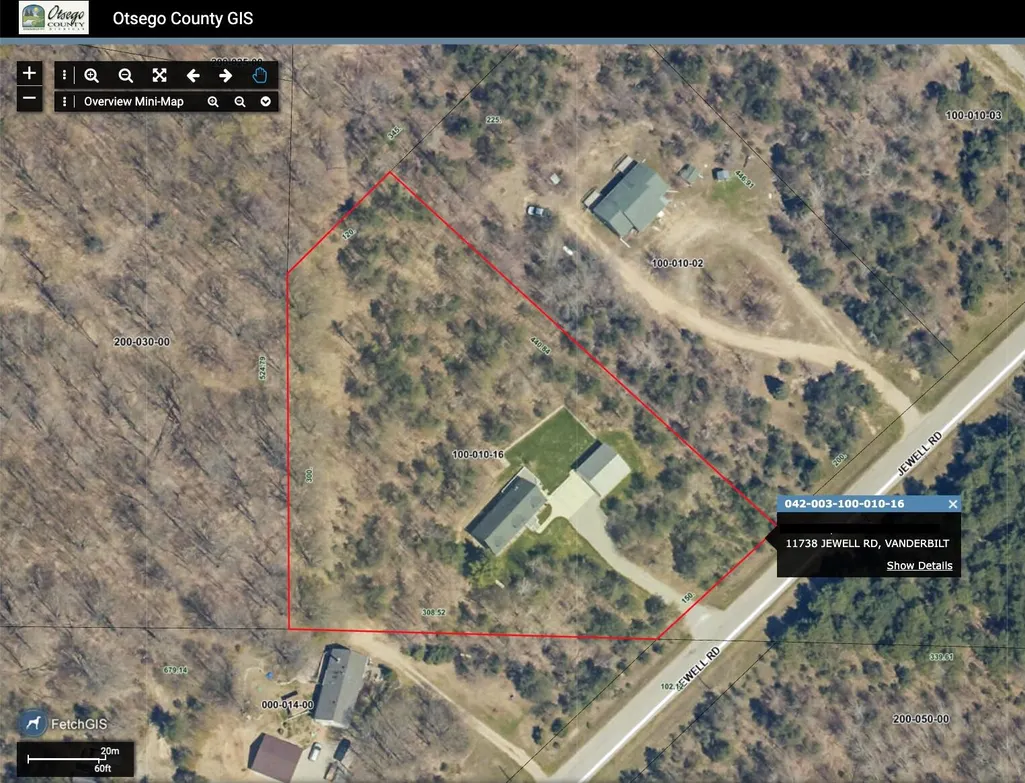
- Lot Size2.42 Acres
Data Source:
Water Wonderland MLS (WWMLS)
Property Description
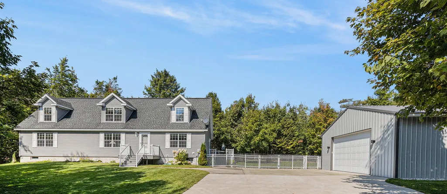
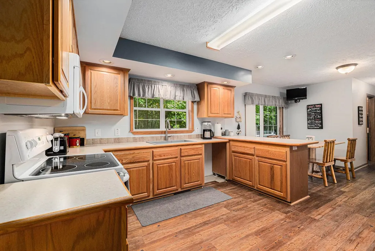
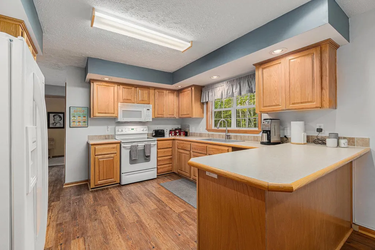
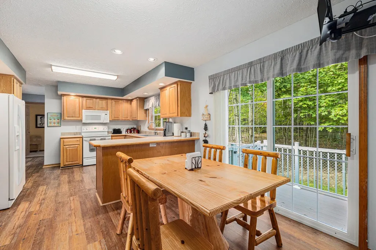
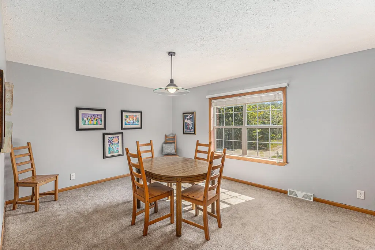
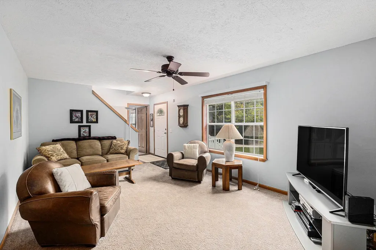
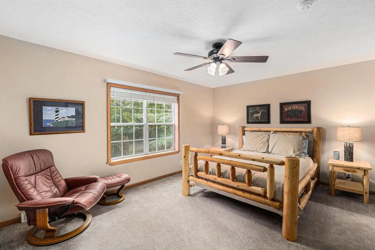
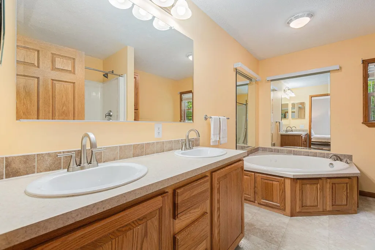
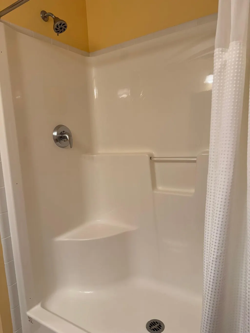
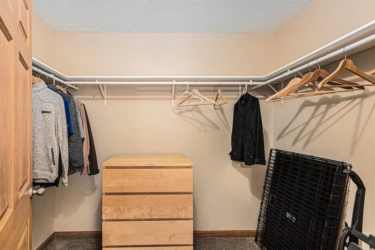
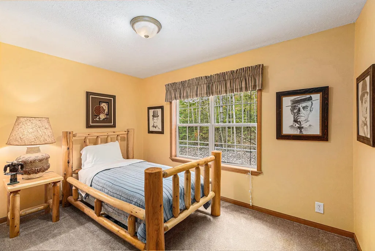
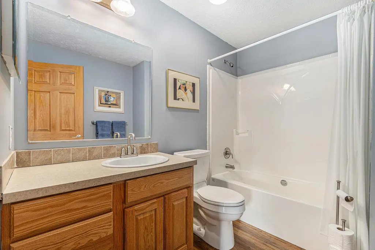
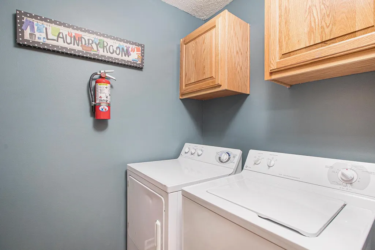
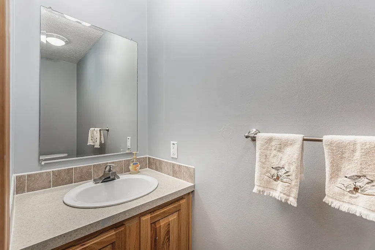
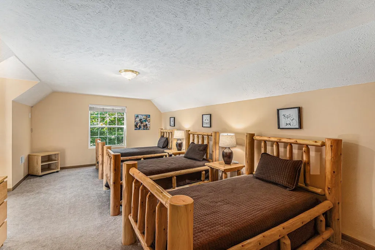
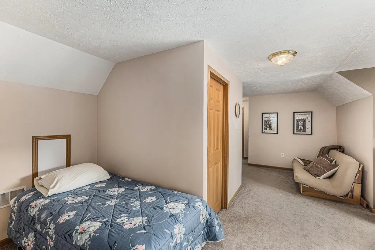
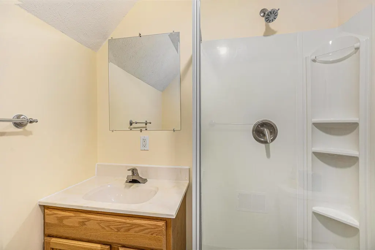
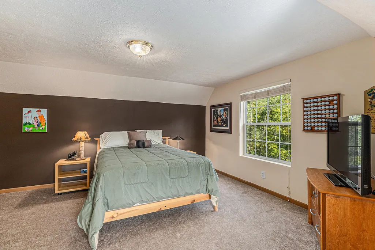
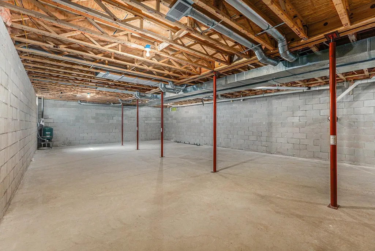
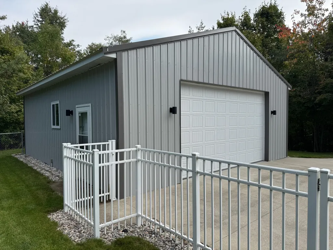
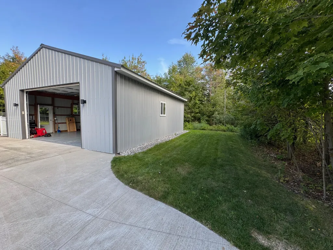
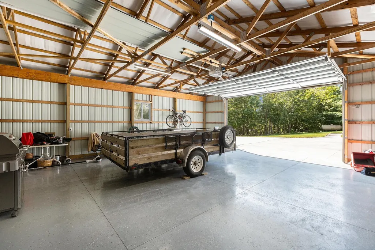
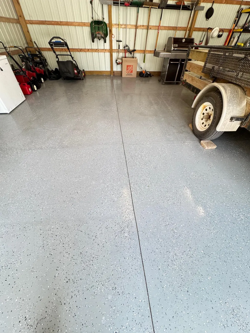
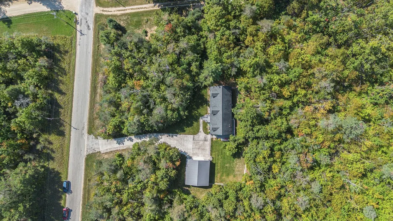
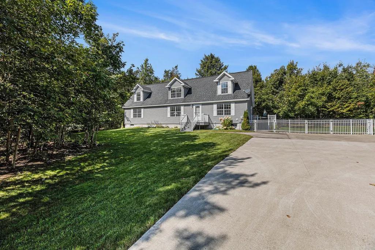
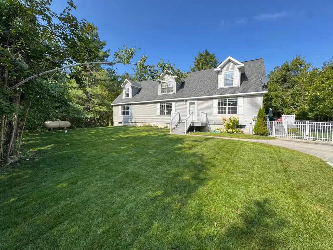
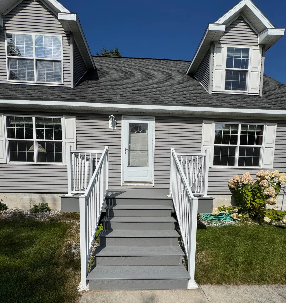
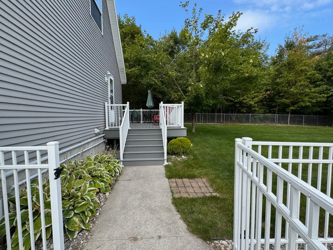
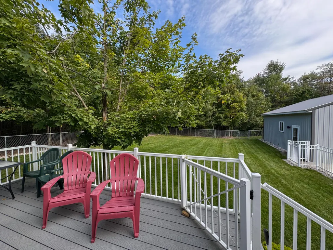
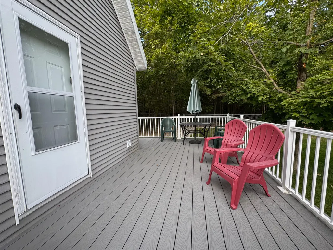
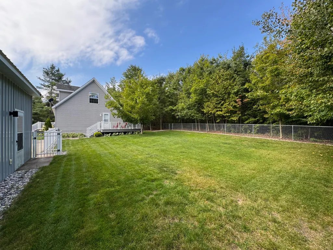
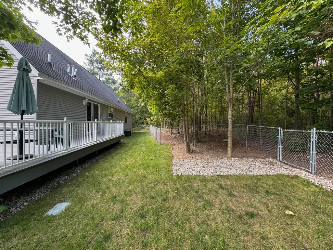
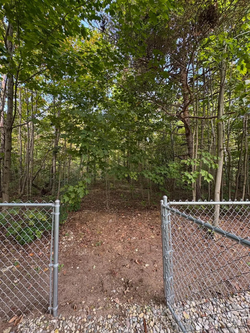
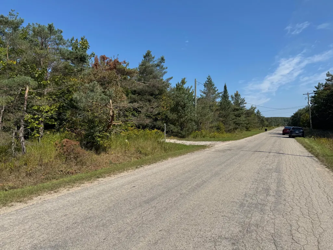
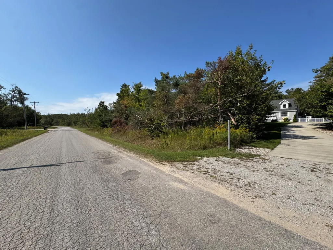
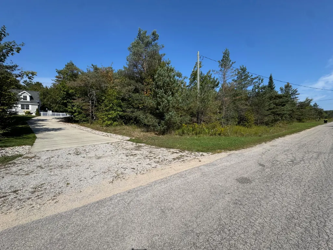
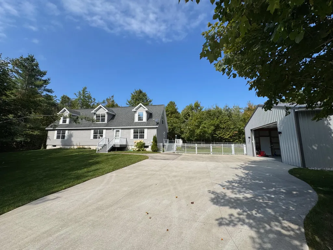
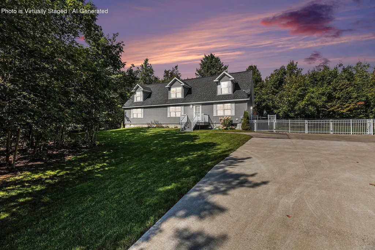
Large 2004 Cape Cod home in pristine condition. Located on a quiet paved public road just 3.6 miles from I-75's Exit 290. 2.42 acre parcel has hardwoods surrounding a lush lawn. Need space for family and gatherings? This is it with a large kitchen with its own large eat-in area combined with a formal dining room, plus 4 bdrs, & 4 bths. The garage is 28' W x 32' D with a 9' high door, 10' 9'' sidewalls, & is also in pristine condition. The side yard is surrounded with chain-link & aluminum fencing. The unfinished basement is 13 blocks high & 60.25' x 30.25' - an opportunity for even more finished space. The new owner could also market nightly rentals. Note: Kitchen is staged & plumbed for a new dishwasher.
| Price History | |
|---|---|
| 5/4/2026 | Listed $470,000 |
| 7/30/2026 | 3$456,000 |
General Features
| Sewer | Septic Tank |
|---|---|
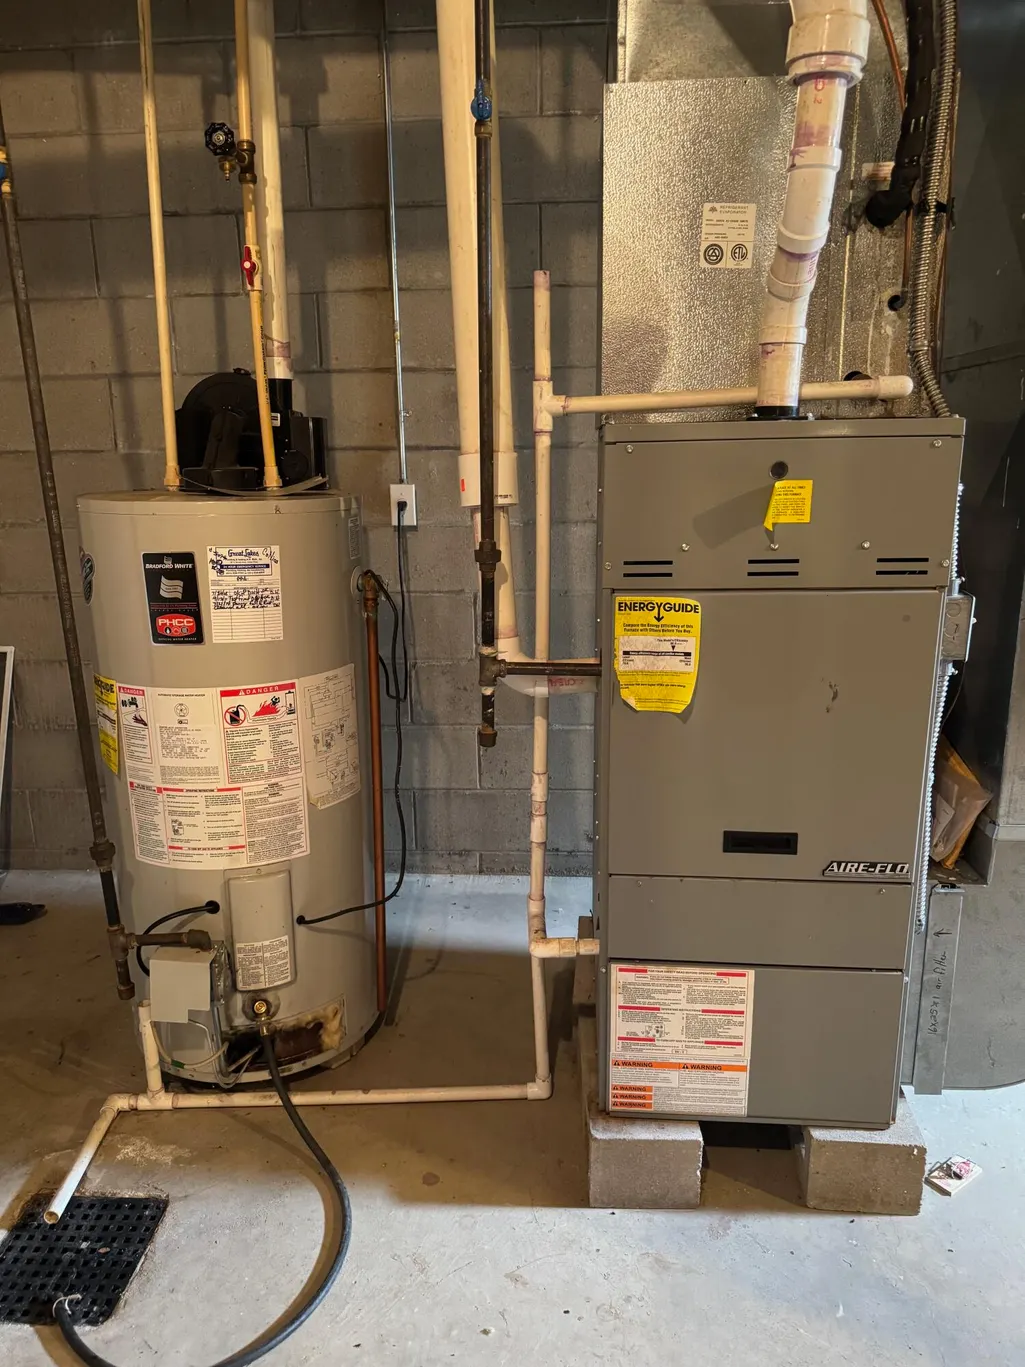
| Heating | Central Air,Forced Air,Propane |
| Appliances | Water Heater,Washer,Range/Oven,Refrigerator,Microwave,Garbage Disposal,Dryer |
| Zoning | FR |
| Architectural Style | Cape Cod |
| Security Features | Smoke Detector(s) |
| Year Built | 2004 |
| Township | Corwith |
| Property Subtype | Residential Lot |
| County | Otsego |
| New Construction | No |
| Property Type | Residential |
| Subdivision Name | T32N R3W |
| Garage Y/N | Yes |
| Full Baths | 3 |
| Status | Active |
| Directions | : I-75 North to Exit 290 Vanderbilt. Turn left off the exit ramp onto Old 27 N Hwy. Go 2.7 miles to right at Jewell Rd.,which is just past Thumb Lake Rd. The property's 0.9 miles on the left. |
| City | Vanderbilt |
| High School District | Vanderbilt |
| Lot Size Units | Acres |
| Lot Size Square Feet | 105415.2 |
| Carport Y/N | No |
| Land Lease Y/N | No |
| Home Warranty Y/N | No |
| Lease Renewal Y/N | No |
| Additional Parcels Y/N | No |
| Lease Considered Y/N | No |
| Rent Control Y/N | No |
| Virtual Tour | https://next-door-photos.vr-360-tour.com/e/RrcBmVwTN6Y/e?accessibility=false&dimensions=false&hidelive=true&share_button=false&t_3d_model_dimensions=false |
| Standard Status | Active |
| Ownership Type | Owner |
| MobileHomeRemainsYN | No |
| Senior Community | None |
| Utilities@Core.Permissions | None |
Interior Features
| Interior Amenities | Blinds,Ceiling Fan,Jet Tub,Walk-In Closet(s),Doorwall,1st Flr Primary Bdrm |
|---|---|
| Basement | Full |
| Heating Y/N | Yes |
| Above Grade Finished Area | 2765.0 |
| Half Baths | 1 |
| Laundry Features | Main Level |
| Total Bedrooms | 4 |
| Total Baths | 4 |
Exterior Features
| Exterior Amenities | Deck,Fence,Landscaped,Natural,Paved Driveways,Sprinkler System |
|---|---|
| Lot Size Area | 2.42 |
| Foundation Details | Basement |
| Spa | No |
| Building Area Total | 4573.0 |
| Lot Dimensions | 150x308.5x300x120x440.84 |
| Lot Size Acres | 2.42 |
| Road Surface Type | Paved,Maintained |
| Frontage Type | None |
| Waterfront Y/N | No |
| Crops Included Y/N | No |
| Horse Y/N | No |
| Irrigation Water Rights Y/N | No |
Amenities
- Foreclosure
- Views
- Short Sale
- New Construction
- Adult 55+
- Lease To Own
- No HOA Fees
- Furnished
- Primary On Main
- Air Conditioning
- Seller Finance
- Green
- Fixer Upper
- Horse
- Golf
- Fireplace
- Deck
- Garage
- Basement
- Pool
Property vs Single Family Average in 49795
Price
Taxes
Year Built
Visits
 Water Wonderland Board of REALTORS® All information deemed reliable but not guaranteed. All properties are subject to prior sale, change or withdrawal. Neither listing broker(s) or information provider(s) shall be responsible for any typographical errors, misinformation, misprints and shall be held totally harmless. Listing(s) information is provided for consumer's personal, non-commercial use and may not be used for any purpose other than to identify prospective properties consumers may be interested
 Greater Lansing Association of Realtors® (GLAR) All information deemed reliable but not guaranteed. All properties are subject to prior sale, change or withdrawal. Neither listing broker(s) or information provider(s) shall be responsible for any typographical errors, misinformation, misprints and shall be held totally harmless. Listing(s) information is provided for consumer's personal, non-commercial use and may not be used for any purpose other than to identify prospective properties consumers
